Bespoke Structural Glazing

Frameless Architectural Glass Solutions

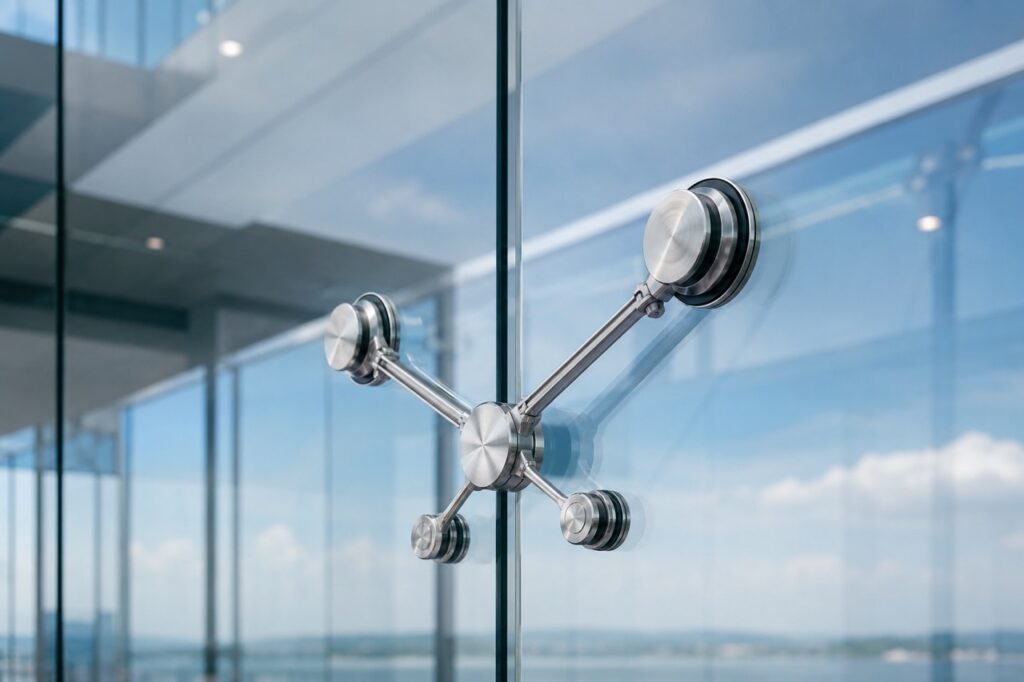
Structural glazing represents the pinnacle of contemporary architectural design, allowing large expanses of glass to be incorporated into buildings with minimal visible framework. By utilising specialist structural glass, engineered support systems and structural silicone technology, bespoke glazing installations can create stunning architectural features that maximise natural light, improve views and enhance modern living. 

Our bespoke structural glazing solutions are individually designed and engineered to suit each project, delivering exceptional performance, durability and aesthetics.

Structural Glass Roofs

Bring Natural Light into Every Space

Structural glass roofs create dramatic architectural features while transforming interior environments with natural daylight. Designed using high-performance insulated glass units and minimal structural framing, glass roofs provide uninterrupted views of the sky while maintaining excellent thermal efficiency and weather performance.

Glass roof systems can be incorporated into:

Benefits:

Key Features:

Technical Specifications

Specification Typical Performance
Glass Type Toughened Laminated Safety Glass
Glazing Options Double or Triple Glazed
Glass Thickness 28mm – 52mm
U-Values From 0.8 W/m²K
Solar Control Glass Available
Self-Cleaning Glass Available
Acoustic Glass Available
Maximum Panel Sizes Project Specific
Structural Silicone Jointing Available

Structural Glass Eaves Windows

Seamless Up & Over Glazing

Structural glass eaves windows create a continuous glazed connection between vertical glazing and roof glazing. By eliminating traditional corner frames, eaves glazing creates a seamless transition between walls and roof structures, allowing natural light to penetrate deeper into the building.

This innovative glazing solution is particularly popular within contemporary extensions and architectural new-build projects.

Benefits:

Typical Applications:

Key Features:

Technical Specifications

Specification Typical Performance
Glass Construction Toughened & Laminated
Corner Detail Frameless Silicone Joint
Glazing Options Double or Triple Glazed
U-Values From 0.8 W/m²K
Solar Control Options Available
Self-Cleaning Glass Available
Structural Support Engineered Steel or Aluminium

Structural Glass Oriel Window

Floating Glass Architecture

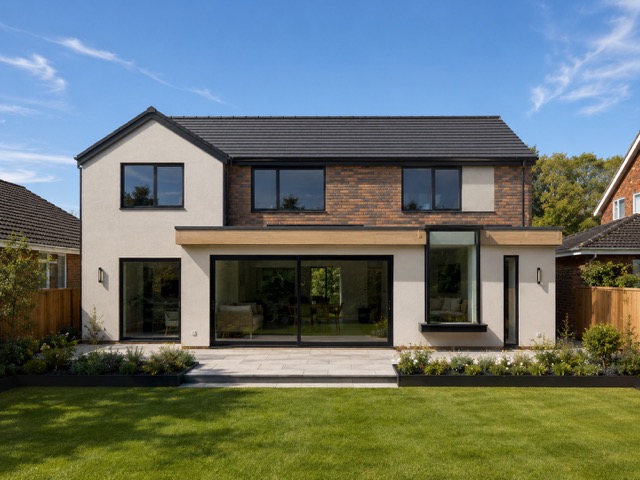
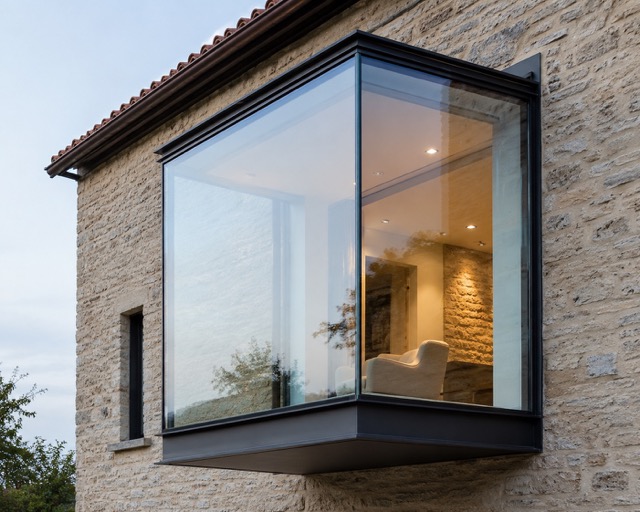
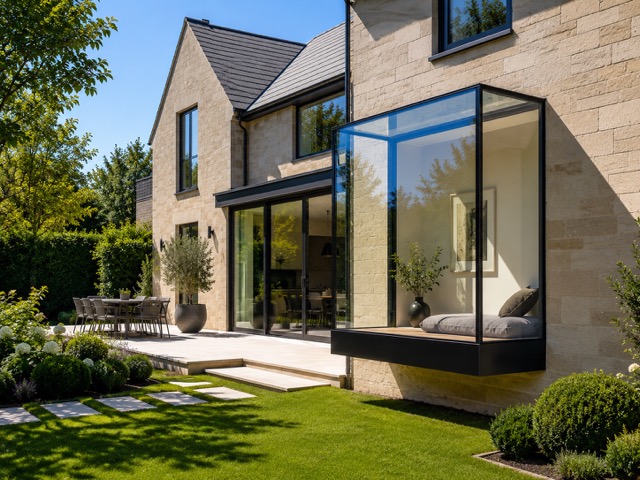
Oriel windows project outward from the building façade to create additional internal space while delivering panoramic views and increased daylight. Modern structural glass oriel windows utilise concealed support systems and frameless glass joints to create the appearance of a floating glass structure.

These impressive architectural features are commonly used in luxury residential and commercial developments.

Benefits:

Typical Applications:

Key Features:

Structural Glass Links

Connecting Spaces with Light

Structural glass links provide a visually lightweight connection between buildings while maintaining a clear distinction between old and new structures. Frequently specified within heritage and listed building projects, glass links create elegant transitions while preserving natural light and architectural integrity.

Applications:

Glass Specification Options

Solar Control Glass

Reduces solar gain and helps maintain comfortable internal temperatures.

Low-E Glass

Improves thermal efficiency by reducing heat loss through the glazing.

Self-Cleaning Glass

Special coatings help break down dirt deposits and allow rainwater to naturally clean external glass surfaces.

Acoustic Glass

Designed to reduce external noise transmission for enhanced internal comfort.

Privacy Glass

Provides additional privacy without sacrificing daylight levels.

Triple Glazing

Enhanced thermal performance for low-energy and Passivhaus-style projects.

Performance & Compliance

All structural glazing systems are designed and engineered in accordance with relevant British Standards and Building Regulations.

Systems can be specified to achieve:

Each project is individually assessed and engineered to ensure structural integrity, safety and long-term durability.

Why Choose Bespoke Structural Glazing?

Structural glazing allows architects, developers and homeowners to achieve design possibilities that are simply not possible with traditional framed systems. By minimising visible structure and maximising glass areas, structural glazing creates brighter spaces, stronger connections with the outdoors and truly impressive architectural features.

Our team works closely with architects, builders and homeowners to design, engineer and install bespoke structural glazing solutions tailored to the unique requirements of every project.

Request a Consultation

Contact our team today to discuss your structural glazing project, arrange a design consultation or request a quotation.